Saturday, July 27, 2019

Returning to Chicago

Looking back at the articles I wrote regarding the sale of the boat and the transition to being condo owners in Sarasota it is clear that I omitted a significant fact, which was our intention to also have a place in Chicago.

So here's a bit of perspective. We left Chicago on October 3, 2010 for the Great Loop on our 48 Sea Ray Sundancer, which as readers know is a 6000 plus mile circumnavigation of the Eastern United States.  Except for our attendance at a wedding in the fall of 2011, we did not return to Chicago until mid September 2012 when we "crossed our wake" and finished the loop. In October we sold the Sea Ray and by November we had contracted with Outer Reef to build the 63. Shortly thereafter, we returned to Sarasota for the winter.

When the spring of 2013 arrived we headed back to Chicago to enjoy the summer at our Chicago property on Wrightwood Avenue in Lincoln Park. As fall approached, and in typical "snowbird" tradition, we headed back to Sarasota to avoid the cold and snow.

We took delivery of the 63 in Fort Lauderdale on February 10, 2014, fulfilled three of our four boat show obligations to Outer Reef and headed north. We arrived in Hingham in May of 2014. Shortly thereafter we decided to sell the Wrightwood Avenue property on the basis that we were not going to use it enough to justify the carrying cost and the greater concern that an unoccupied property has too much potential for loss due to human break-ins and mechanical breakdowns.

1030 W. Wrightwood Avenue
My boat insurance agent since 1999, Todd Hague, who was also was a realtor, assisted us with the sale of Wrightwood Avenue. We signed the listing agreement on July 3rd of 2014. Within 8 days we had accepted an offer for 98.8% of the $769,000 asking price. The deal closed on September 12th. In the process we got rid of almost all of our furniture and furnishings. We were now living aboard the 63 full time. Side note: We had nothing in storage either.

Fast forward to February of this year (2019). We closed on the condo property at 100 Central Avenue in Sarasota on February 12 and began the tedious process of setting up housekeeping, which entailed buying furniture and all the stuff you need to run a land based property.

Now with Sarasota fully functional we started the process of finding a condo in Chicago. I say "we' but in reality the energy behind this effort was almost entirely Diana's. Actually the search for the Chicago property began months earlier with Diana studying the Chicago market on line. As this progressed it became clear that we were going to need the assistance of a Chicago real estate agent.

The choice of a real estate agent was incredibly easy. We again worked with Todd Hague. Todd had handled the insurance on our 44 and 48 Sundancers and it was he who had helped us sell Wrightwood Avenue for 98.8% of the asking price. Enlisting Todd for this project was an easy decision.

Diana with assistance from Todd researched multiple properties and narrowed down the ones "we" wanted to visit. So in late May Diana headed to Chicago and together with Todd visited a number of properties. I stayed home with Kodi and participated via the internet.

Diana was particularly impressed with a two bedroom two bath unit at 201 Westshore Drive, which was located in an area  known as the Lakeshore East Development. The asking price was $630,000 plus $60,000 for the parking space.

201 Westshore Drive - The Lancaster
I actually made an offer, which was accepted, and then after 24 hours unwound the deal. The problem that I could not wrap my head around was a long closed-off kitchen. It turns out that the current owners were in some way affiliated with the Chicago Lyric Opera and entertained frequently in their home. They had remodeled the kitchen so it could be used by caterers to prepare and serve food out of the view of their guests. In the process, they had eliminated the walkway that led from the kitchen to the living / dining room and replaced the open space with yet more cabinetry thus creating what we chose to call a "shotgun kitchen." I clearly did not want to go through the hassle and expense of returning the kitchen and walkway to its original state.

The second problem involved a TIF (tax increment financing) arrangement that created the Lakeshore East Development, which had previously been the Illinois Central Railroad yard right in the heart of the city.  The TIF added approximately $2,500 in additional taxes. which when added to the condo assessment of over $12,000 and the real estate taxes of over $12,000 brought the carrying cost to over $25,000.

Plus I was not entirely happy with the location, which is east of Michigan Avenue and just south of the Chicago River. The Lakeshore East Development is a group of high rise towers surrounding a magnificent "central" park (see illustration below). The Lancaster is at the east end with Mariano's supermarket at the west end. Mariano's is a cross between Whole Foods and a traditional supermarket. Except for the market, the area is entirely residential.

Drawing of the Lakeshore East Development
Notice the park in the center of the development

The Lancaster is the building just west of the open space
On June 12th Diana returned to Chicago and together with Todd looked at more properties. One of those was a two bedroom two bath condo on the 39th floor located at 100 E. Huron Street. This is a high rise at the very center of the Magnificent Mile with "magnificent" views owing to its location on the northwest corner of the building.

The Mag Mile starts at the Chicago River and runs north  to Oak Street
and the ramp leading to Lake Shore Drive

Mag Mile looking south
Tall buildings in background (left to right) are the Aon Center, Trump Tower and Willis (Sears) Tower

Hard to read but the diagram gives you a sense of the robust retail and restaurant resources on the Mag Mile

Diana liked the unit but had some reservations. She was concerned about the size of the bathrooms, the valet parking, the two pipe HVAC system, the need to ride two elevators to reach the unit and finally, the status of the Chicago Place Mall. We spent considerable time talking through each issue and ultimately concluded that none represented an obstacle to cause us to reject the unit.

Here's how we "rationalized" the five problems. Given the small size of the heads (bathrooms) on the boat, we decided we could live with these bathrooms, which were considerably (relatively of course) bigger.  They were also both remodeled and upgraded. More on that in the upcoming article where I will describe the unit and its features in detail.

We then reasoned that the valet parking was ultimately advantages for us. The monthly rate for residents was $260 and only payable when we are here. Hence, for a 5 month visit the parking cost is $1,300. We concluded that this was a bargain as compared to the real estate tax and assessment fees for a deeded parking space.

The next issue was the two pipe HVAC system. These systems which are found in older buildings  (i.e., this one was built in 1991) deliver air conditioning during the summer and heat during the winter. The switch is made twice a year and once activated there is no going back even if summer or winter decides it's not over. Another characteristic of these systems is the lack of a thermostat. In this way they are similar to HVAC systems found in older motels. Essentially you have a fan switch with four settings (off, low, medium and high). My experience is that it is hard to "get it right" almost all of the time. Turns out our unit has a thermostat that allows you to regulate the temperature by controlling the fan. Considering that we were looking at the unit in the "dead of summer" (i.e., the months of July and August) and that the unit's temperature respected the thermostat's setting allowed us to reason that we should be OK. The good news is that this proved to be the case and the unit's temperature is totally controlled.

Riding two elevators to reach the unit was also not a problem. But I suspect you are asking why there are two elevators. The answer is simple. 100 E Huron is build atop a retail space that fronts on Michigan Avenue's "Magnificent Mile." This space when originally built contained a mall with Saks Fifth Avenue as the anchor store and other smaller stores on four or five floors. Hence, the first bank of two elevators goes from the ground to the 9th floor to bypass the mall. A short walk across the 9th floor leads to a bank of three very fast elevators that access the condominiums (23 seconds from the 9th to the 39th floor).

The Mall at Chicago Place
The final concern was the partially occupied mall (see photo above) formerly known as Chicago Place. At present the mall has three tenants, Saks Fifth Avenue, T Mobile and Zara (a high end clothing store). In its heyday this was a multi-store indoor mall with a food court. According to our building manager the mall is separate from the residences. Other sources suggest that the unoccupied floors may be converted to office space.

On June 16th we made a cash offer with no contingencies along with a July first closing date. The unit initially came on the market at $680,000 eight months ago and its price had been reduced several times. At the time of our offer it was priced at $630,000. The seller and I settled on a price of $600,000. While it looks like we got a great deal it really is not true. The sellers had originally bought the unit for $630,000 some 13 years ago (not to mention some serious money (estimated at $75,000) to upgrade the kitchen and bathrooms). I seriously doubt we will see the value of the unit increase especially given the number of new condos that are currently under construction. We were buying a lifestyle, not an investment.

We closed on the 100 E Huron property on July 1st. However, due to obligations in Sarasota we were unable to occupy the property until Saturday, July 20th.

In the next article I will provide a complete description of the unit along with photos.

Written by Les.

Sunday, June 2, 2019

Our New Sarasota Residence

We are now homeowners after five years of living on a boat. The unit we purchased, 100 Central Avenue, is a located in the Five Points District, which is literally at the heart of Sarasota's lovely downtown.

100 central Ave circled in the lower center of the photo
Notice Marina Jack to the left and the Ringling Bridge heading to Long Boat Key
Within, "literally," a stone's throw (well OK, a block or two) are the following:
  • The Maria Selby Library
  • The Sarasota Opera House
  • Whole Foods
  • Florida Studio Theaters
  • Sarasota City Hall
  • Five Points Park
  • The Main Street shopping district
  • Marina Jack
  • Restaurants galore 
  • Selva Lounge and Bijou Cafe, two of Sarasota's best restaurants
Within walking distance is The Van Weasel Performance Center, the government center, multiple hotels, Selby Gardens and our former "home," Marina Jack (4/10ths of a mile to the west). The favorite cliche in real estate is 'location, location and location. If you want downtown living this is the place. By the way, did I mention that Whole Foods is our "convenience" store. It's just across the street to the east of our building.

Here are a few views of 100 Central.

100 central Avenue looking west

Rear of 100 Central looking to the north west

Driving up to the building

The lobby at 100 Central Avenue
!00 Central has a total of 95 units, which includes the high rise at the east end of the property, where we live, and two lower wings surrounding an indoor parking garage. This is a building with a security person on duty in the lobby 24 hours a day. This, for us, is an important consideration as we intend to spend five months of the year in Chicago.

Our unit is located on the 10th floor. The following is a tour of our 2 bedroom 2 1/2 bath unit.

Six foot wide corridor. Our entryway is immediately to the left

Living Room - notice the large window and the view

We installed a 65 inch Q series Samsung TV on the wall. It is not effected by sunlight

breakfast nook just off the kitchen
Table compliments of Cheryl and Tom

Kitchen looking into the living room

Kitchen with great cabinet space

Balcony (16 feet wide, 8 feet deep)

Looking into the kitchen
End table and coffee table compliments of Cheryl and GTom

Entry way, bar and door to the master bedroom

Dining room
Note: Bookcase on loan from Cheryl and Tom

Master bedroom

Master bath with shower and bathtub

Master bath with double sink

Dresser and "informal" bike storage"

Master closet

Half bath

Guest bedroom complete with Kodi

Kodi looking at the guest bedroom balcony 

Guest bathroom

Kodi keeping watch on the chest of drawers in the guest room

View from the guest bedroom looking toward the dining area and door to the master bedroom

Laundry Room

Laundry room storage area

Master bedroom looking into the master bath

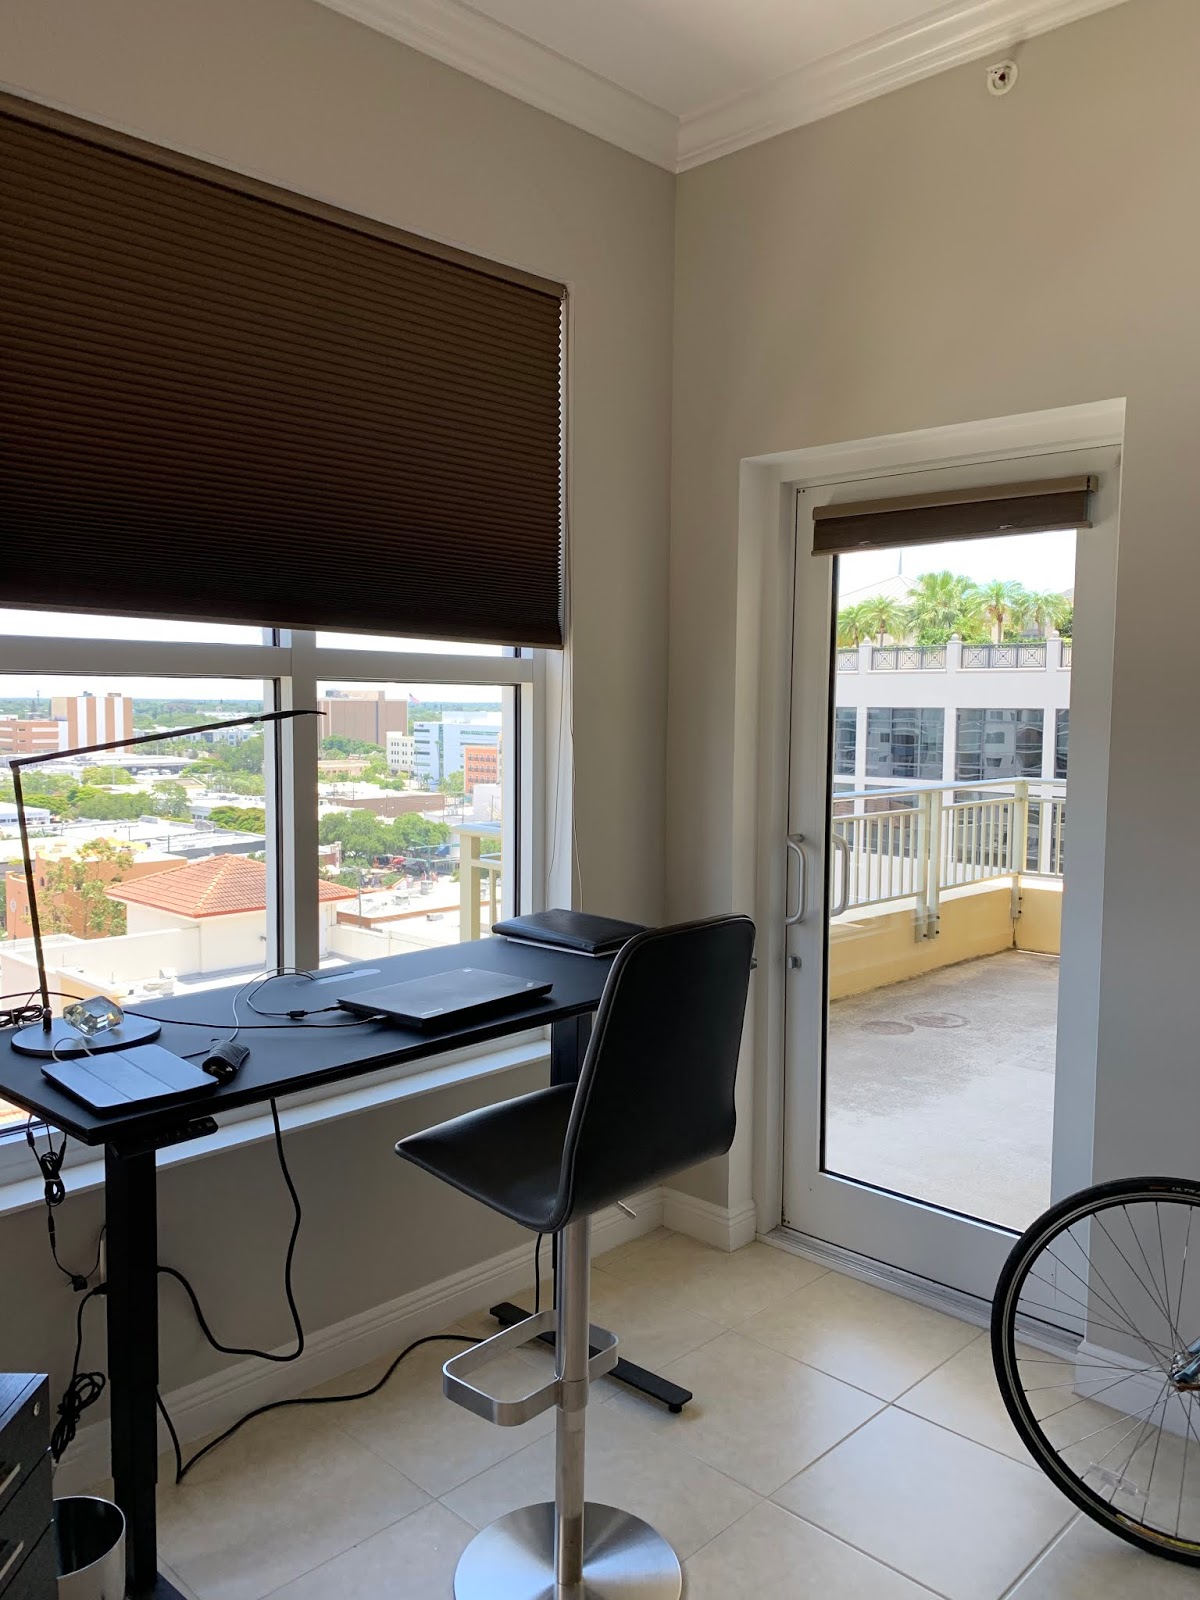
Our "office" with a stand-up adjustable BDI desk

View northeast from the living room overlooking the pool

View due east

View looking southwest. You can see Sarasota Bay

We have two parking spaces

The private resident parking is largely enclosed

Security gate viewed as you exit our private garage area
Now to the building's amenities.

Our unit overlooks the pool

The exercise room
View from the pool looking west. Our unit is in the left stack
Media Room

Community Room
Deja Vu. You will recall that we became fiends with our boat buyers,Wayne and Katherine. Well, we also became friends with our condo sellers, Cheryl and Tom. Turn out Cheryl and Tom have similar tastes in furniture (i.e., they like Scandinavian) and as noted above in the photos, gifted to us their breakfast nook table, an end table and a coffee table. They also loaned us a lovely bookcase with two curved end sections, which sits in the dining room.

So, as a result we have a new home and new friends. What more can you ask for.

Written by Les


Monday, May 27, 2019

Now Let's Find a Place to Live

Let's start with a premise. The number of people who live aboard their boat also own a home and, in some cases, more than one. We did not. So the decision to sell the boat required us to start the process of finding a place to live.

That process started in late December and quite by accident. Our good friend, Jim Lampl, invited us to join him and his cousins, Micheal and Deborah, from Pittsburgh for lunch at Marina Jack. As the conversation proceeded we learned that they wanted to move to Sarasota and that they had been looking, actually "scouting out," properties in the downtown area. I say "scouting out" because their time frame was about one year down the road. However, they had found a terrific furnished unit at 1771 Ringling, which is on the east side of downtown Sarasota. The unit, 601, was also fully and tastefully furnished. The asking price was $495,000.

At this point in time two couples had looked at the boat and neither made an offer. The visit by Wayne and Catherine was still over a week away and they were still "classified" by us as prospective buyers. Still, the thought in my mind was that at some point we were going to need a place to live. In addition, Diana had expressed a desire to move off the boat and we had looked at a small one bedroom apartment in a new building just on the outskirts of downtown.

So as we sat there I made a proposal to my friend Jim that we go partners on the property on the basis that Diana and I would live there until his cousins were ready to move. Then we would turn the property over to them at the price we paid for the unit. Jim thought that was a good idea and we proceeded to look at the unit. It was lovely. See photos below.

1771 Deck

1771 Dining Room

1771 Kitchen

1771 Living Room

1771 Bedroom

1771 Pool which the the unit overlooked

1771 Ringling Blvd
Did I mention the dog? Well it turns out that Michael and Deborah had a 65 pound dog. Of course you, my readers, know that we have Kodi who weighs in at 57 pounds. Well it seems that the building accepted dogs but they had to be under 50 pounds. We figured that given Kodi's status as an ambassador for Southeastern Guide Dogs that they might make an exception. At that point we did not realize that that policy was RIGID.

Short version of the story. I negotiated a good deal on the unit and we brought Kodi to meet the building manager. She was unmoved by Kodi's ambassador status and basically told us to get rid of the dog. Further, her inflexibility boded poorly for the building accepting Mike and Deborah's 65 pound dog. We immediately withdrew our offer and our realtor unwound the deal.

Fast forward to early January. By December 24 we had a signed offer from Wayne and Catherine to purchase the boat with a sea trial scheduled on Monday January 24 and, assuming the boat passed muster, a closing date of February 1. Things had progressed MUCH quicker than we expected and we were about to become "homeless" AGAIN.

Explanatory Note: In 1996 we had sold our town home in Palatine Illinois. The closing date was set for early August. Additionally, we had a purchase contract in place for the property at 1030 W. Wrightwood in Chicago's Lincoln Park (see previous article for photos). The problem was the closing dates did not align and there was a two week gap between vacating Palatine and occupying Wrightwood. Oops. We were about to become homeless. Diana's friend and colleague, Carol, came to the rescue. Carol owned a lovely Frank Lloyd Wright condominium at 5000 S. Lakeshore Drive that was currently unoccupied and unfurnished. This condo was in the Hyde Park District, which is the home of the University of Chicago campus that was less than a 1/6th of a mile west of her condo. It was also diagonally across the street from the Museum of Science and Industry. She graciously let us use it for the two week "transition period." All that was required was that our mover drop off a few pieces of furniture at Carol's place before putting the stuff in storage for two weeks. Problem solved!

Nobody came to our rescue this time. Time to look for a place to live.

We liked Bibi-Ann Allard and Kevin Moran, the real estate agents that we worked with when we made the offer at 1771 Ringling so we reconnected with them.  Again, the goal was to be in downtown Sarasota. They showed us a unit at 1350 Main Street (#1406), a building on the corner of Main Street and Palm Avenue, which is right in the heart of downtown. It was listed for $1,070,000. The following day we withdrew our offer.

1350 Main Street inside the circle
Unit 1406 is one below the penthouse
The unit was spectacular with a west exposure overlooking Marina Jack and Sarasota Bay.

1350 Main Street looking northwest at marina Jack and Golden Gate Point

1350 Main Street looking northwest
We spent several hours on a Sunday during an open house to get a sense of the sun's effect in the late afternoon. Needless to say, even in January, it was extremely bright requiring window shades with a very high UV rating. We also noted two other issues. The kitchen, while lovely, only had two drawers. Allow me to repeat. Just two drawers. We had eight on the boat and all of them were filled. The other issue was the air conditioning in the master bedroom did not seem to cooling that room adequately. Given that this was in early January, when Sarasota is the coolest, this was a concern. We were assured that it could be corrected but we were skeptical.

1350 Main Street Galley Kitchen
1350 Main Street living room
The clock was ticking as we got closer to the boat's February 1 closing date. So, on Sunday, January 13, we went to an open house at 100 Central Avenue and looked at several units. One of the units, number 1018, a 2 bedroom 2 1/2 bath with a lovely east exposure, was worth consideration and we left thinking that we might make an offer. Incidentally, our friend, Jim, who has lived in this building for 10 years accompanied us on this adventure. Needless to say, there were lot's of people at the open house looking at unit 1018. As we exited the building, Jim asked us if we were serious about unit 1018. He then pointed out that two of the other units on the 10th floor, that we had also visited, had been sold that very afternoon. He predicted that given the amount of people who were looking at unit 1018 hat there might me a serious buyer in that bunch. Essentially, he said if you want this unit you better make an offer.

This proved to be fortuitous. Several months after we closed and occupied the unit we met the couple that bought the other east facing unit and learned that they had made an offer on unit 1018 literally five minutes after the sellers' had accepted our offer.

In the next article I include photos of unit 1018 and a bit more of the story of our transition from live-aboard boaters to condo dwellers.

Written by Les.