Saturday, December 14, 2013

Construction: Week 51 - Almost Ready to Ship

We viewed our Friday photos while traveling to Fort Lauderdale for a final (hopefully) design session with Deborah Manzi, Outer Reef's interior decorator.   Stay tuned for an article on our decisions.

Much of the protective coverings have been removed and we are able to see features, like the granite counters, that were under wraps all or most of the time. Also, our view of the boat's features is not, for the most part, obstructed by workers, tools or parts awaiting installation.

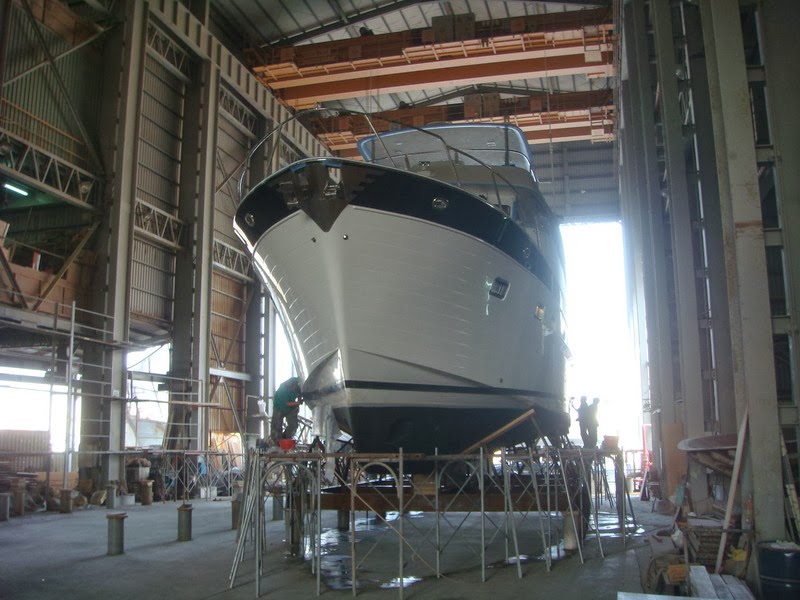
1. Port side view
Awaiting final bottom paint

2. Starboard side view
Boot stripe finished
Awaiting final bottom paint

3. Overview
Looks small next to the 83 footer

4. Aft view
Awaiting final bottom paint
Explanatory Note: Notice the sizable "white" gap between the black bottom paint and the blue tape just below the swim platform.  Also notice the gray primer just above the top line of the bottom paint.  Below, for comparison, is a photo of a 63 being shipped with final bottom paint.

4a. An earlier 63 with complete bottom paint

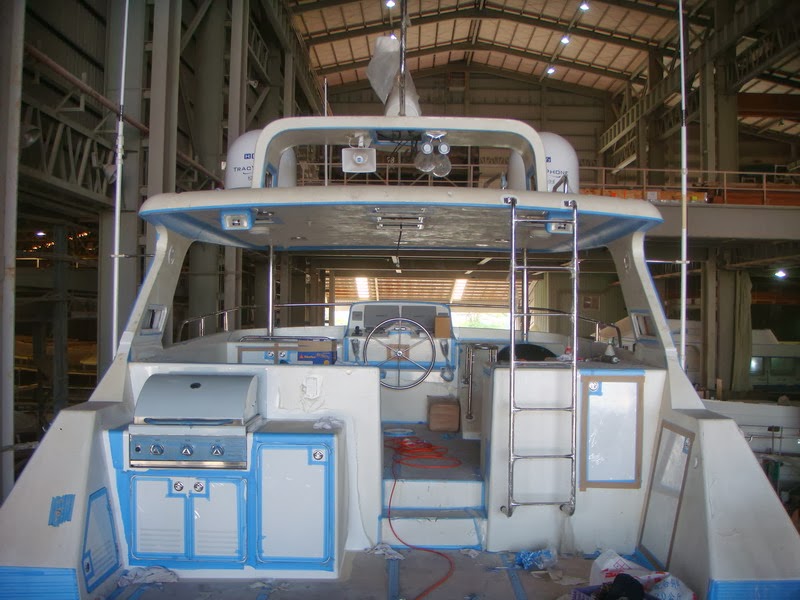
5. Boat deck looking into the flybridge
First time we've seen the boat deck's non skid without tape

6. Flybridge
Plastic plates completing the cup holder assembly (just left of the access hatch)
Helm chair mount

7. Flybridge settee
Settee cushions & flybridge table
Inspection plate installed


8. Flybridge looking to starboard
Inspection plate installed

9. Boat deck
Davit lifting gear visible
Non skid uncovered

10. VIP Stateroom
Sconces relocated
Awaiting mattresses
 Explanatory Note: Below is the photo of the sconce position as of last week.  They were too high and did not look right.  Outer Reef relocated them as per our instructions.

10a. Sconce position as of last week


11. Guest Stateroom
Awaiting mattresses

12. Master Stateroom
Shoji screens
Head board fabric awaiting installation
Covers over storage compartments
 
Explanatory Note: There are four drawers, two at the foot and one on each side.  In between the drawers is storage space.  Our custom mattress will be hinged to allow access to the storage hatches at the foot of the bed.  The compartments toward the headboard can only be accessed with the mattress removed.

13. Master Stateroom looking aft
Port side cabinet with shelves
Starboard side hanging locker
 Explanatory Note: There is one additional large hanging locker on the starboard side between the stairwell bulkhead and the head.
14. Pilothouse
Best view to date
15" Garmin Multifunction Screen uncovered
Glendenning single lever controls uncovered
Explanatory Note: The pilothouse control station looks spectacular.  It's also highly functional with the "fiddled" horizontal work surfaces.  The area just to the right of the helm will be perfect for chart books.  "Fiddles" are edges that keep stuff from falling to the floor while underway.

Below, for comparison, is a photo of a 63 pilot house with cabinetry in the traditional style.  We opted for a contemporary look.  Note: That is our helm chair, which will be installed during commissioning.


15. Stairwell to the flybridge
Unprotected wine cooler and refrigerator

16. Pilothouse looking to port
Settee cushions
Beautiful teak and Holley table with compass rose (protected)

17. Galley looking aft
Empradorial granite uncovered
Cooktop uncovered
Granite backsplash uncovered
Sink uncovered
Salon wall sconces uncovered
Explanatory Note: This would be a great photo of the island counter did not have whatever it is on top.  That item is missing in photo 16 above.


18. Salon looking forward
Settee cushions partially visible
Cushions for the aft deck settee and for deck seat
Bullnose and horizontal surfaces finished in wenge
Awaiting salon table

19. Salon looking aft
Aft wall sconces uncovered
TV and A/V cabinets uncovered

20. Engine room looking forward - Finished

21. Engine room looking aft
Coin dot floor protected

22. Lazarette looking forward - Finished

23. Lazarette looking to port - Finished

24. Lazarette looking to starboard - Finished
Shipment on December 19th is just 5 days away.

News: Outer Reef is hosting a christening party Saturday evening, February 15th at the Miami Boat Show.  Let me know if you would like attend by sending me an email (lts15@sbcglobal.net).

Stay tuned for a decorating article.

Written by Les.

Saturday, December 7, 2013

Construction: Week 50 - Back on the Hard

My track record on predictions is getting better.  I predicted last week that the boat would be back on her cradle and that the final bottom paint and boot stripe would be applied. Score one for the home team.  That said, predictions at this stage of construction are not that difficult.

Other news: Diana and I arrived back at our Sarasota rental home last Monday following a two day drive from Chicago.  Noteworthy is that we made the drive in two days, a 500 miler from Chicago to Smyrna TN and a 732 miler from Smyrna to Sarasota.  The 732 mile leg was our longest drive to date.  The combination of light traffic, mostly good weather and a late lunch in GA enabled me to drive the entire distance.  Incidentally, we saw no less that 20 Georgia Highway Patrol cars running speed traps along I 75 and got the same report from a friend who drove through GA on I 95. 

The weather in Sarasota is lovely 80 during the day and 65 at night.  The weather in Chicago is slightly colder.  Well ok, a lot colder. 15 degrees as I write this article.

Still more news: Diana and I spent Thursday and Friday in the Fort Lauderdale area making final decorating decisions.  Stay tuned for a separate article.

Now to the photos.  We are clearly in the home stretch with a confirmed shipping date (December 19) just days away.  Still there is work happening throughout the boat (or maybe Tania is using the boat for storage - just joking).  You will notice as you view this set of photos that the yard is starting to remove some of the protective covering enabling us to see some of the boats structural styling features.  Hooray!

1. Back on her cradle
Port side boot stripe applied
Worker applying the starboard side boot stripe
Final bottom paint\
Hull sparking from newly applied wax
Explanatory Note: Tania established the actual water line with the boat fully loaded (93,160 pounds) before completing the bottom paint. 

2. Overhead view of the starboard side

3. Aft view
Worker waxing the port side
Note: You can still see masking tape  delineating the top edge of the bottom paint

4. Flybridge viewed from the boat deck
Notice that that access panels are still open on the aft hardtop supports

5. Boat deck - No change

6. VIP Stateroom - almost finished
 Explanatory Notes:
  1. For the first time we can see the wenge trim on the queen size berth and view the entire use of the wenge to give the boat a more contemporary look.  Wenge trims the berth, the lower shelf above the berth and upper shelving.
  2. Notice the placement of the sconces.  Tania located them to high and too far apart.  We pointed out the error to Outer Reef and they said oops, you're right.  No problem we will fix it.  The bottom of sconce fixtures will be moved down so that they align with the base of upper shelf.  They will each be three inches from the shelf or 21" from the center line.  Esthetically they will look better and be more functional.

7. Guest Stateroom - Finished
Notice the wenge bullnose and wenge top on the two drawer cabinet
Notice also the leeboard lying on the bottom bunk
 
 Explanatory Note: The leeboard enables the bottom bunk to be used as a crib.

8. Master Stateroom looking to port
Awaiting shoji screens
Notice the wenge bullnose, wenge headboard and wenge trim on the berth

9. Master Stateroom
I wonder where the doors sitting on the left side of the berth go.

10 Pilot House - Finished
Great view of the pilot house structural styling features including:
Stainless steel helm
Wenge bullnose
Stainless steel rails
Black leather dashboard
Black horizontal surfaces

11. Pilot House looking to starboard - Finished
First view of the wenge newel post and contemporary stairwell
Notice how the wenge newel post times together with the helm wenge trim

12. Pilot House looking to port
Pilothouse table installed and protected
Completed pilothouse settee with storage covers installed
Drawer installed below settee table

13. Galley as viewed from the pilot house
Newly installed galley sink faucet

14. Salon looking forward
Awaiting settee cushions and table

15. Salon looking aft
Wenge styling features uncovered
TV installed in the aft cabinet
Entertainment system cabinet and components

16. Engine Room looking forward
Coin dot catwalk flooring installed and protected
Fire protection system (red cylinder on port bulkhead)

17. Engine Room looking aft
Coin dot catwalk flooring installed and covered

18. Lazarette looking to starboard
Sliding doors on cabinet over auxiliary tanks

19. Lazatette looking to port
Coin dot catwalk flooring installed

20 Lazarette looking aft
At this stage we are awaiting installation of the following:
  • Salon settee cushions
  • Salon table
  • Pilothouse settee cushions
  • Aft deck cushions
  • Forward deck cushions
  • Mattresses
Predictions: New Friday (12/13) we will see all of the above items installed.  The following Friday (12/20), we will see photos of the boat leaving the shipyard on the barge that will transport it to the freighter.

Then comes the blackout period (i.e., while the boat is enroute).  Friday photos will be greatly missed.

Written by Les.

Friday, November 29, 2013

Construction: Week 49 - Still in the Water

There were very few changes from last week suggesting that Tania's work is nearing completion.

News:
  • Shipping Date: December 19, 2013 
  • Arrival in Florida: Around January 22, 2014

1. At the dock in Taiwan

2. Transom, swim platform and aft deck

3. Flybridge

4. Flybridge controls
Stidd helm chair base

5. Boat deck
Soft wire rail installed aft
(Note: Facilitates removal of the dingy)

6. VIP Stateroom - Finished
Drawers under bunk

7. Guest stateroom - Finished

8. Master stateroom
Wenge headboard surround
Note: Coin dot engine room flooring on master berth

9. Master looking aft
Cabinet door installed (just to the right of the engine room access door)

10. Pilot house
Worker installing stidd helm chair base

11. Pilot house looking to port
Settee table installed
110 volt outlets

12. Galley looking aft
Teak panel installed on trash compactor
Lift switches to the right of the trash compactor

13. Salon looking forward
Floor protected for shipping

14. Salon looking aft
Stainless steel table leg visible
Awaiting installation of the table

15. Engine room looking forward
Awaiting coin dot flooring

16. Engine room looking aft

17. Lazarette looking forward
Door frame installed
Note: Awaiting installation of the water tight door

18. Lazarette looking aft
Ladder from the swim platform to the lazarette
Prediction: She will be out of the water on her cradle next week with the bottom painted to the waterline and boot stripe installed.

Written by Les.